
Maidenhead garden design, Buckinghamshire


A CONTEMPORARY GARDEN DESIGN IN MAIDENHEAD FOR A 1930S HOUSE
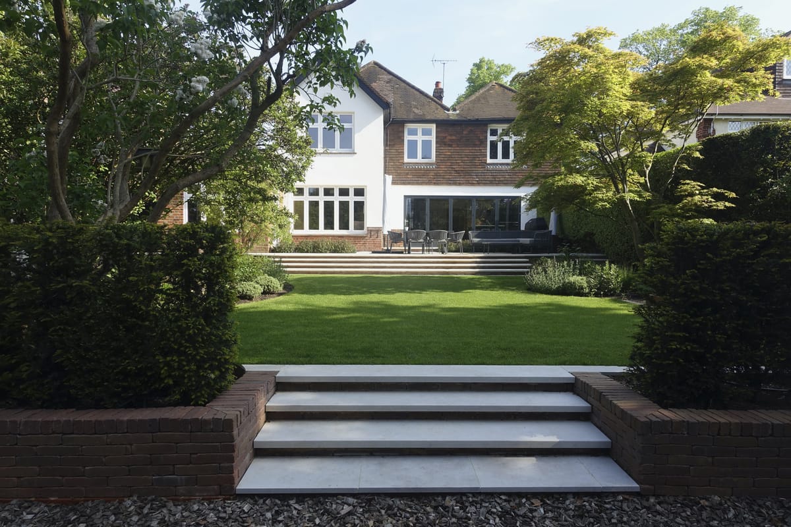
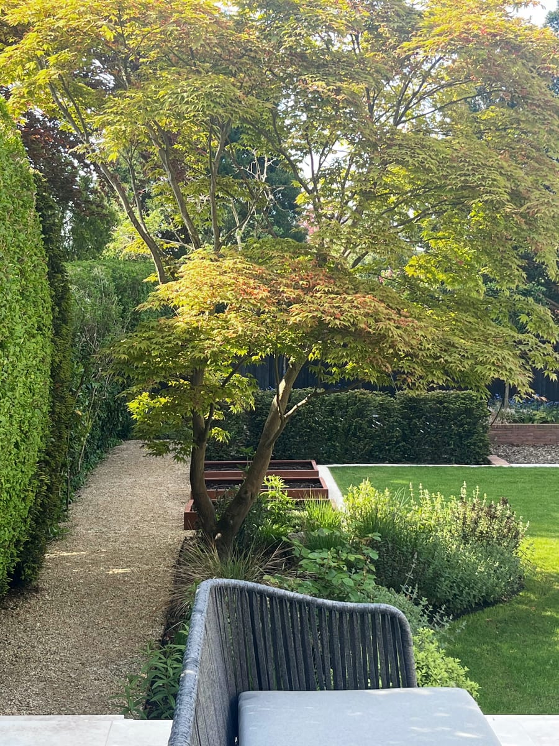
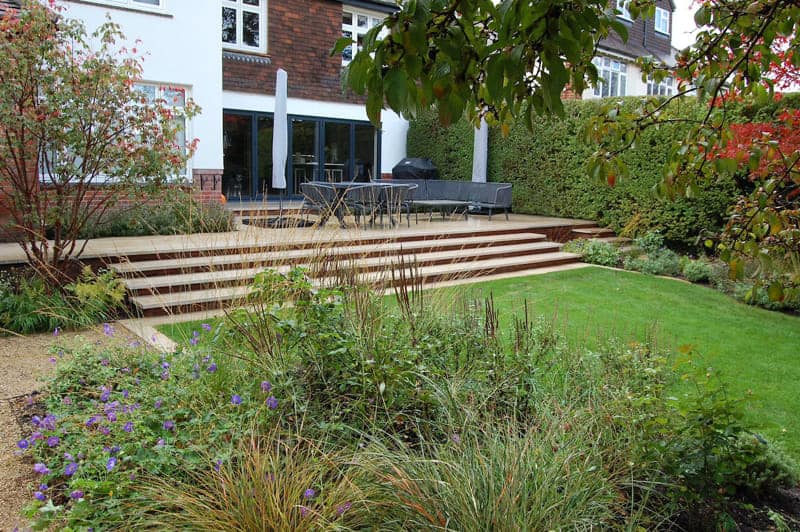
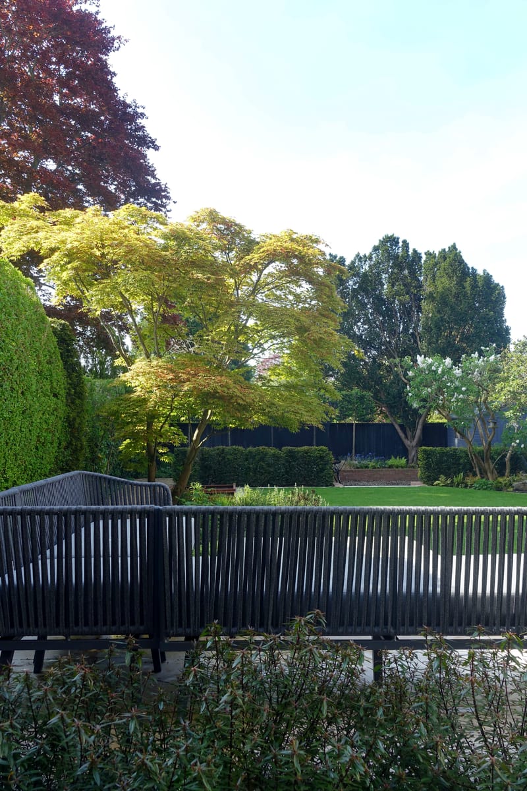
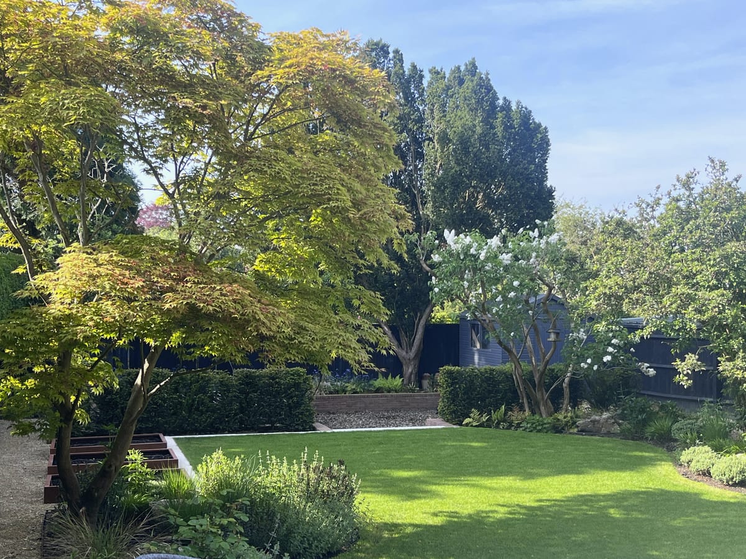
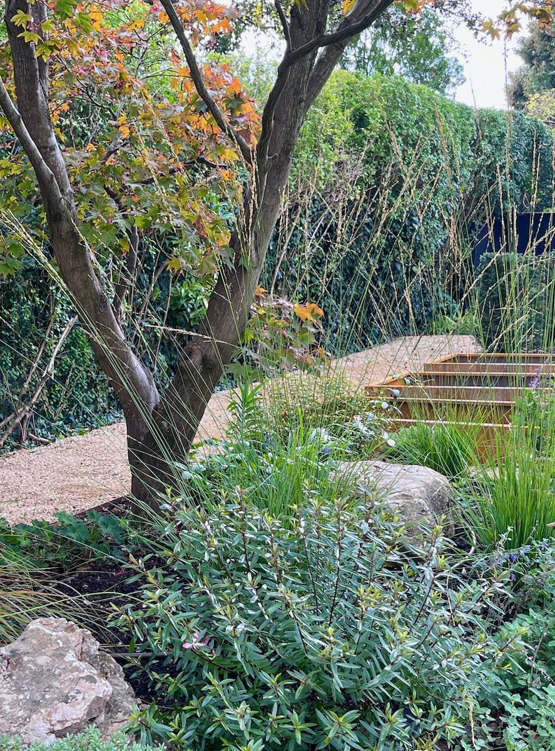
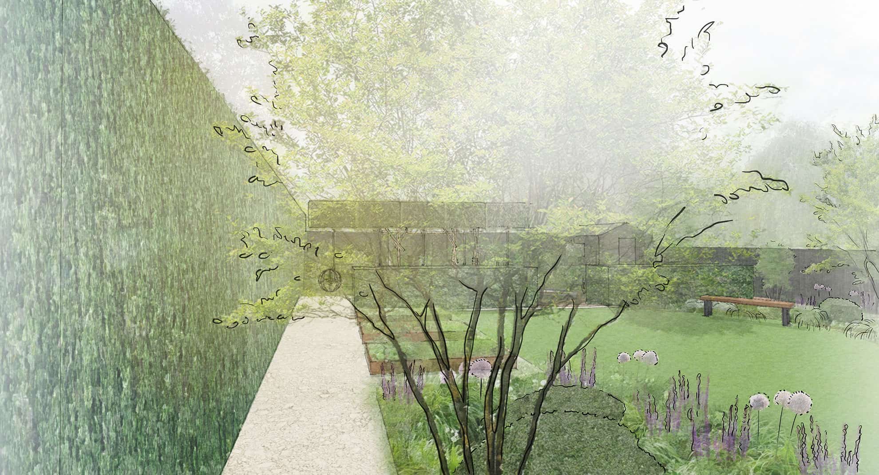
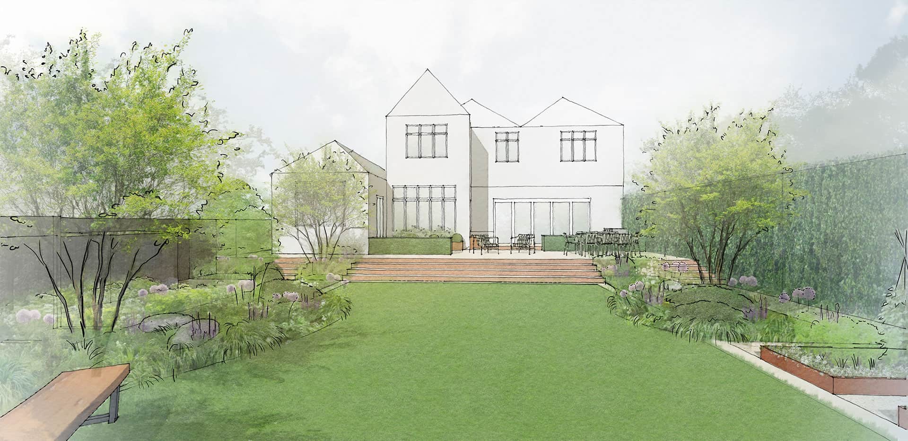
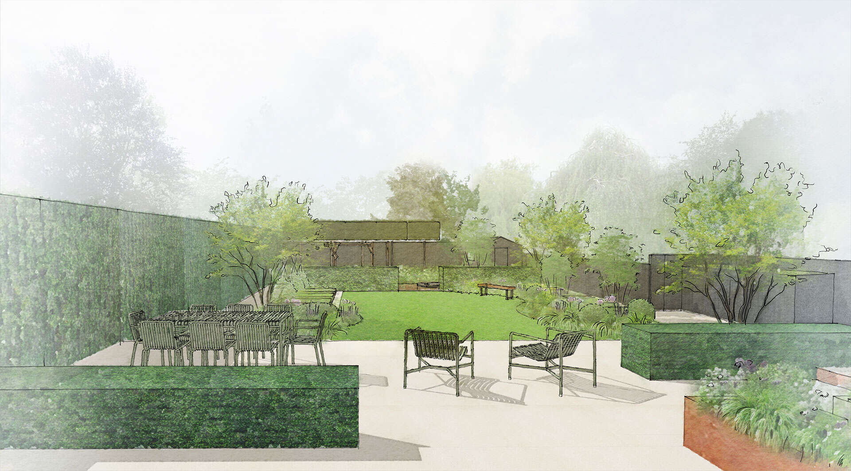
Inspiration was drawn from the understated elegance of the 1930s house, with its contemporary extension. There is a playful tension between formal and informal throughout the garden – the clipped topiary, partition hedges and the row of pleached trees, while the scheme is softened by looser, more naturalistic multi-stem trees, colourful perennials and grasses. Design inspiration for this Maidenhead garden design came from the understated elegance of the 1930s house and its sympathetic modernisation – the juxtaposition of old and new set the tone, a garden that feels both classic and modern. Formal pleached trees and clipped shrubs nod to the traditional, providing formal year-round structure, while a softer, informal mix of perennials, grasses and ferns improves biodiversity, bringing the scheme up-to-date with today’s environmental considerations.
A FAMILY GARDEN
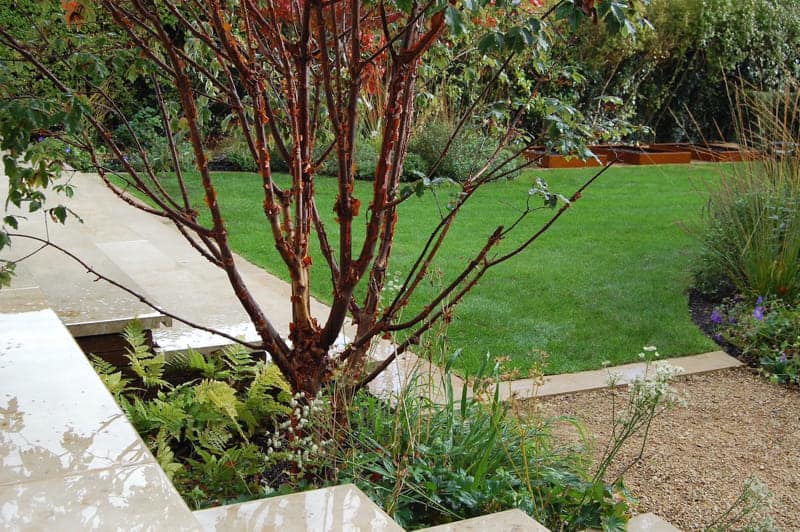
The garden has been split into three main zones: a generous terrace with extended footprint, a lawn glade surrounded by planting, and a sunken play area. The utility areas are located at each side, with a small kitchen garden to the East, taking full advantage of the sunny aspect, and storage to the West.
ACHIEVING A ONE-SKIP BUILD: SUSTAINABLE DESIGN
A ‘one-skip build’ was achieved: existing brick paths, concrete crazy paving and dated riven sandstone slabs were crushed on site for reuse as bases for the terrace and pathways. Large boulders from the rockery were incorporated into the planting beds. Bark chippings were specified for the play surface, an industrial waste material that will eventually decompose.
Quality, natural materials were chosen for longevity: clay brick pavers and limestone slabs were sourced from Europe (to limit carbon footprint) and self-binding limestone gravel came from a local quarry. ‘Hard’ footprint is kept to a minimum, with planting beds cut into the terrace to aid drainage, add screening and ‘green up’ the view from indoors. The material palette of bricks and stone references the historical, while being utilised in a contemporary way through the finish, cut and laying pattern.

We were impressed with Tabitha’s attention to detail, her creativity and depth of knowledge, and the way in which she really listened to what we wanted to achieve.