
GREAT MISSENDEN GARDEN


A GARDEN INSPIRED BY A WATERFALL
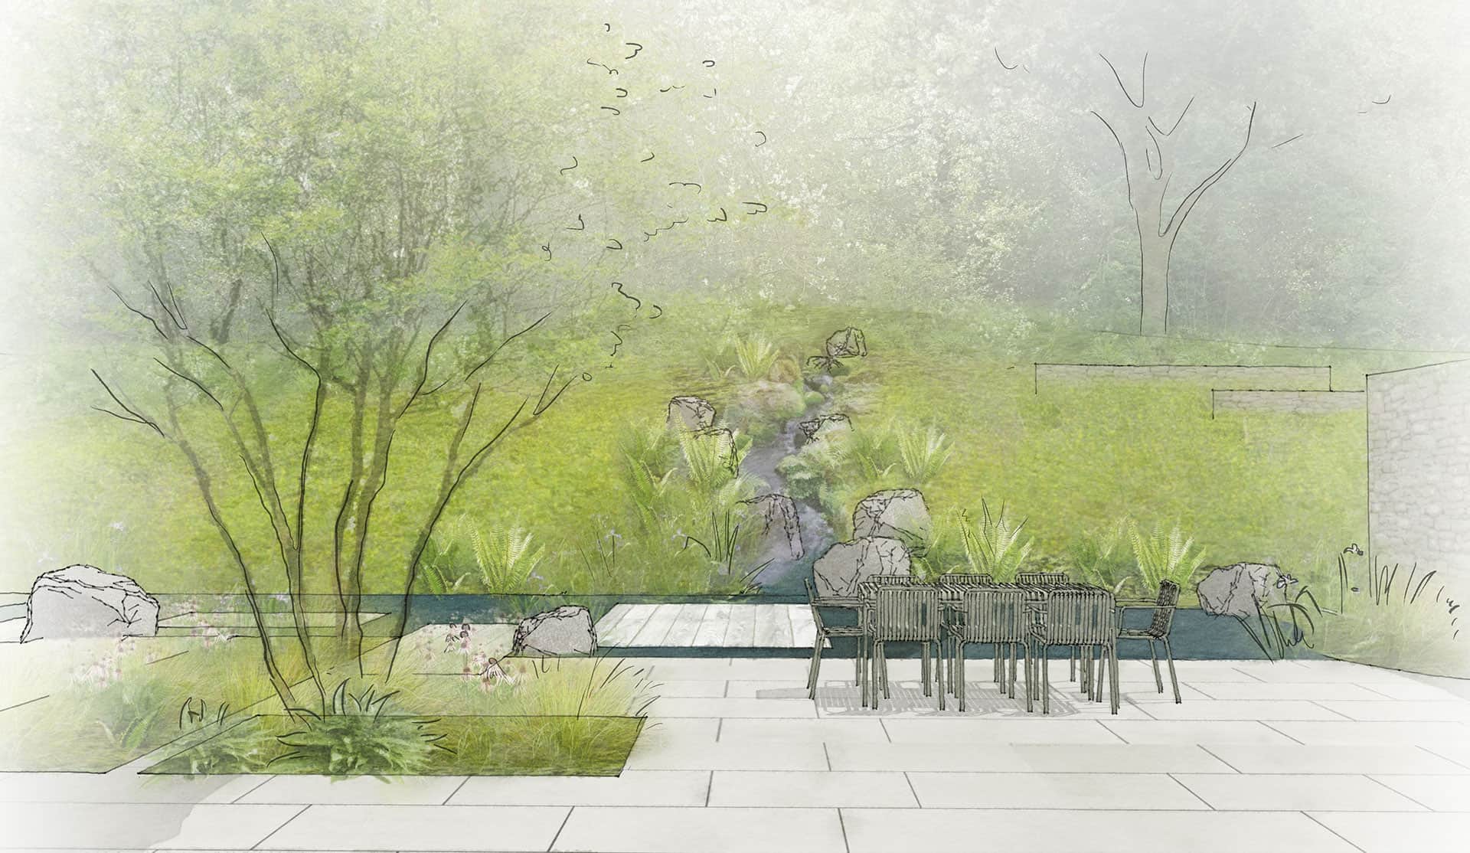
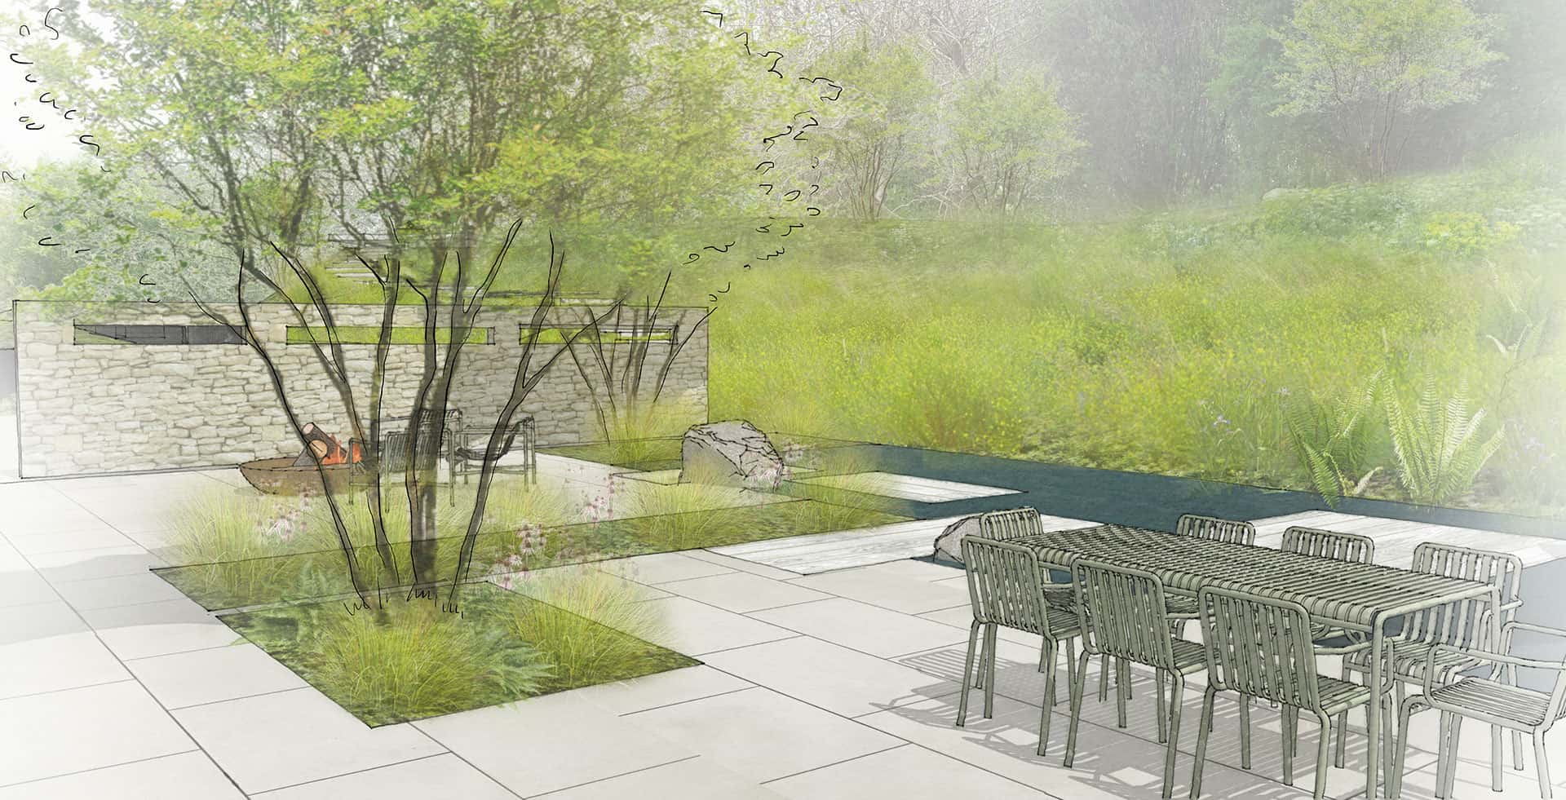
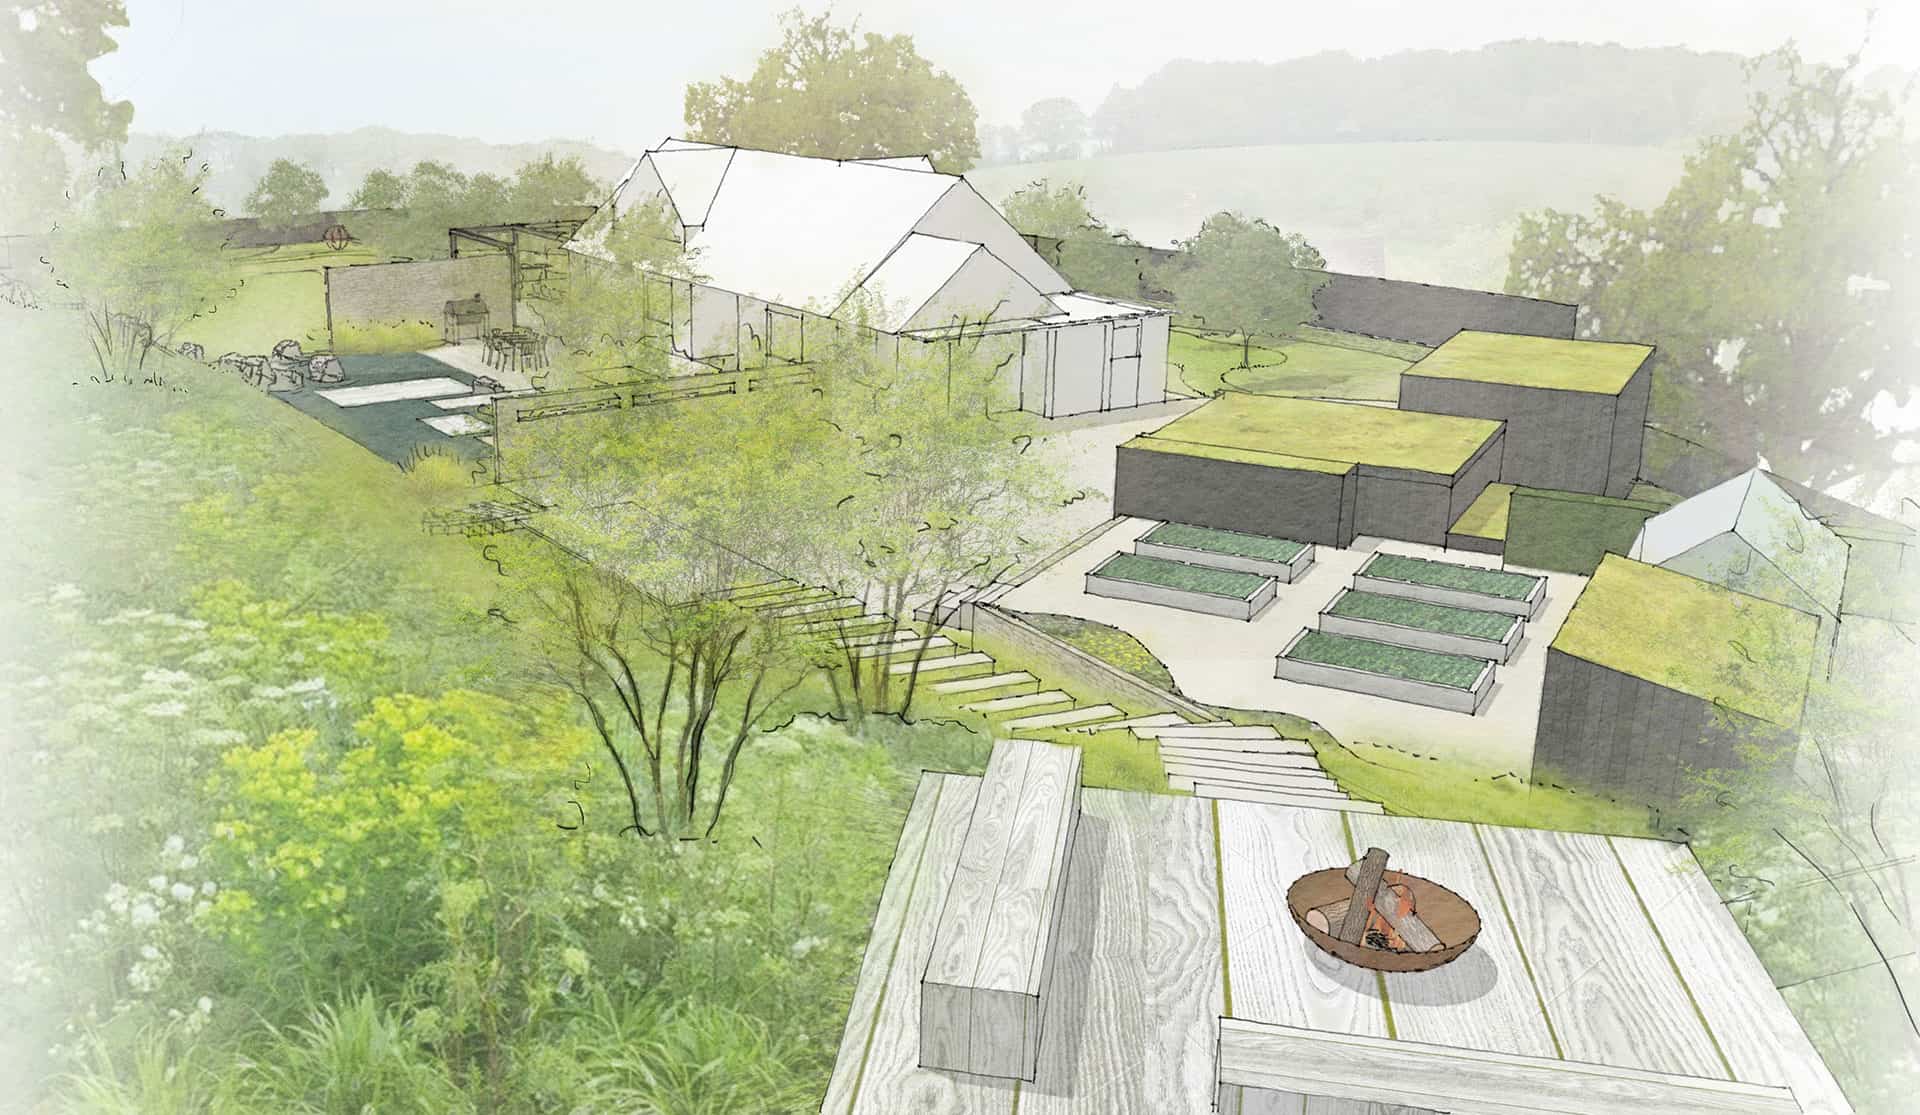
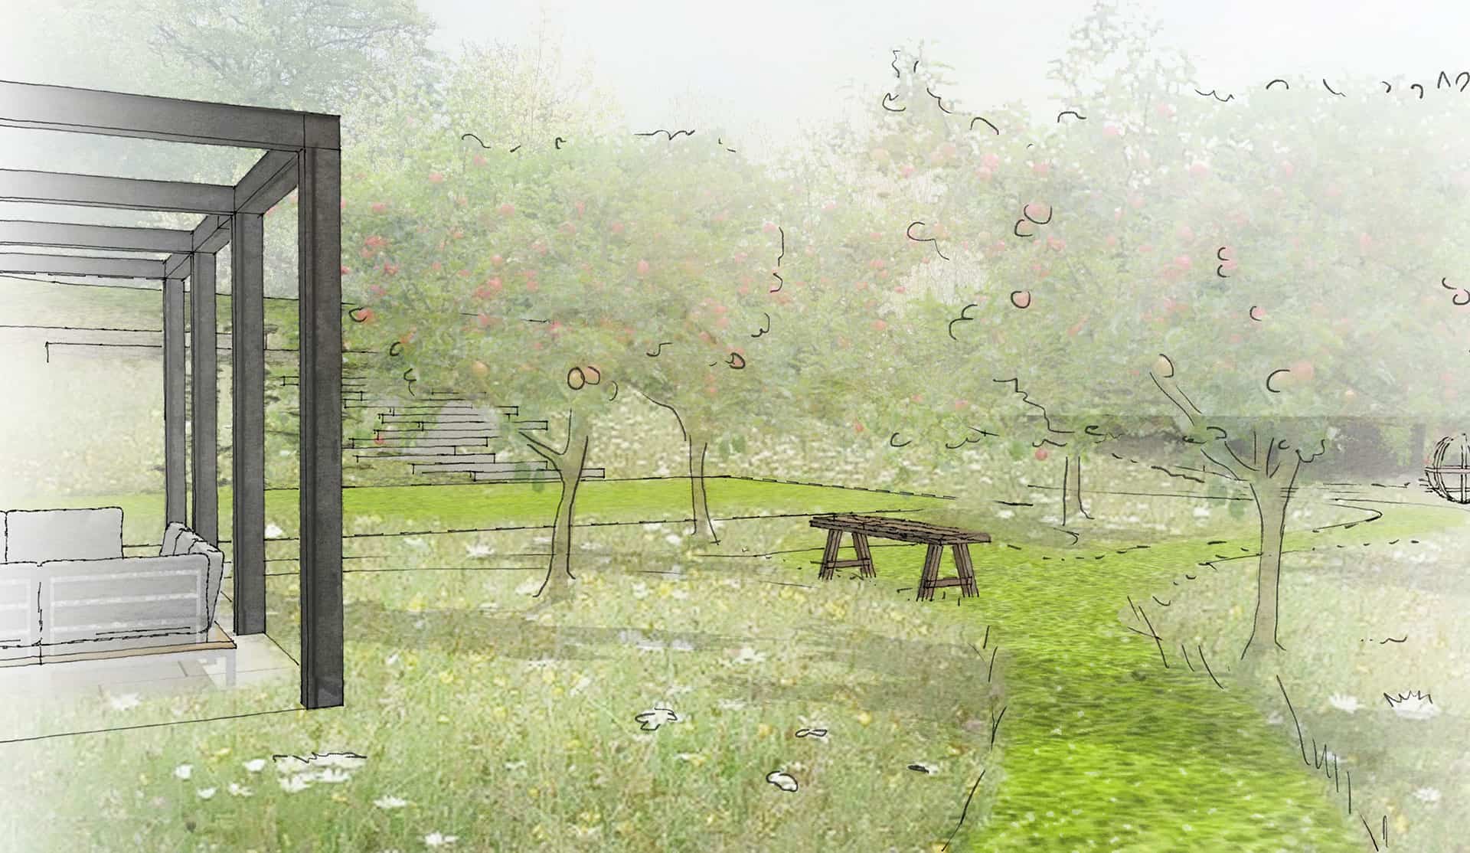
Inspiration for this garden was drawn from the surrounding landscape and the existing waterfall. The design works with the existing gradients to provide routes and destinations, a journey that encompasses each distinct area. The garden uses specific landscape types that sit naturally within the site: woodland edge, a ravine, an orchard, meadow, and a dry gravel scheme. The design provides an immersive experience, with heightened contrast between enclosed and open areas; each ‘destination’ has its own distinct character, while providing a seamless transition between garden and countryside.
A COURTYARD TERRACE
The rectilinear form of the hardscape nearer to the house brings a sense of order, accentuated by the pergola and the plank steps. A ‘courtyard’ terrace is situated to the south side of the house, enclosed by wall panels that create shelter and privacy for the fire-pit area, dining and BBQ area. The water pool forms a landing point for the existing waterfall, the base of the ‘ravine’, and provides a wow-factor that better incorporates this element into the landscape.

Tabitha was a very valuable resource to us when we just didn’t have the perspective we needed to think outside of the box. We inherited my childhood home from my parents and found it very difficult to see the property with new eyes. Tabitha helped us gain a clear vision of what might be possible. She was able to help us create a 10 year plan and to understand how we might be able to plant for our ever warming summers. We are very grateful to her for her dedication to our project.