
Bray garden design, Berkshire
A GARDEN WITH RURAL HERITAGE
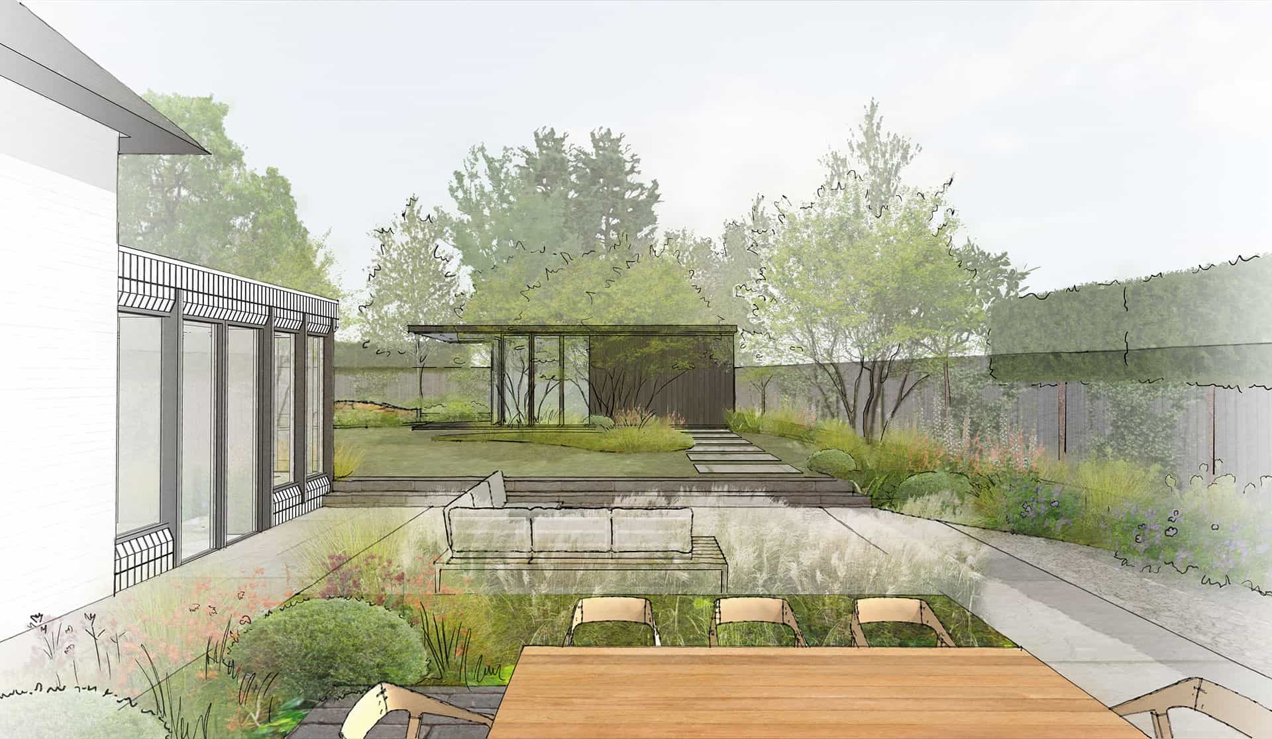
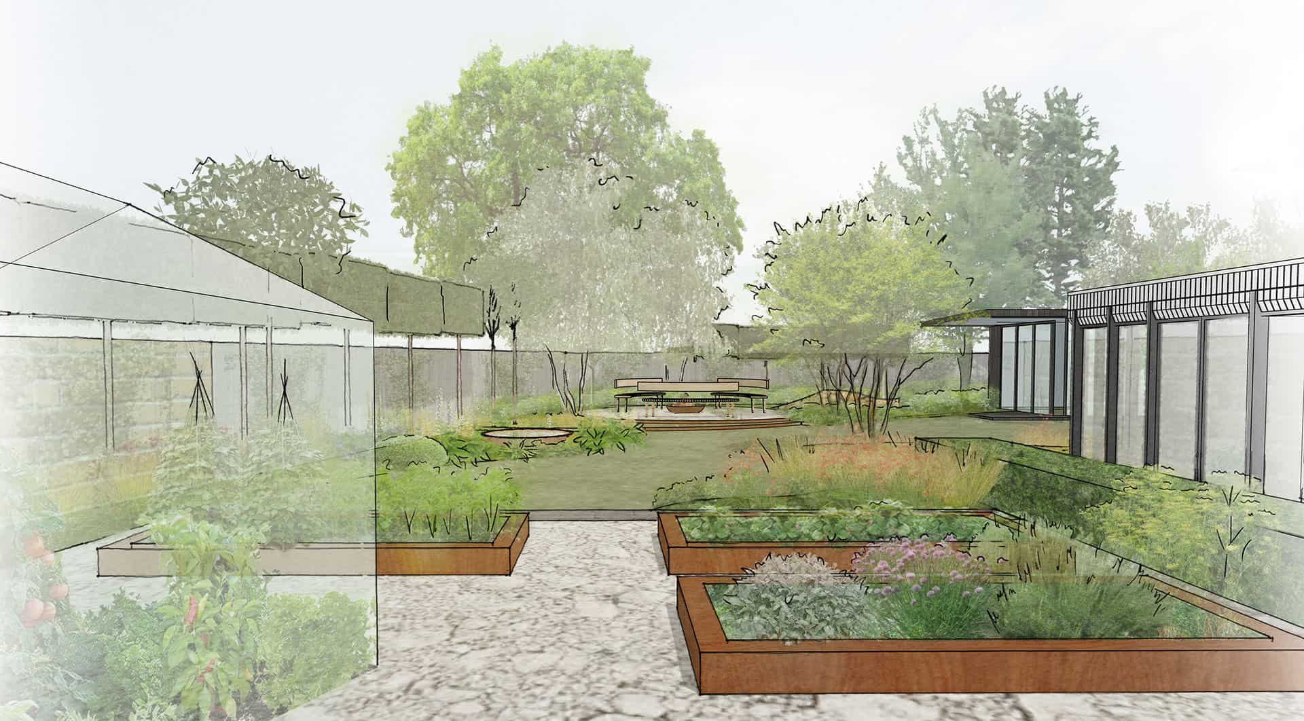
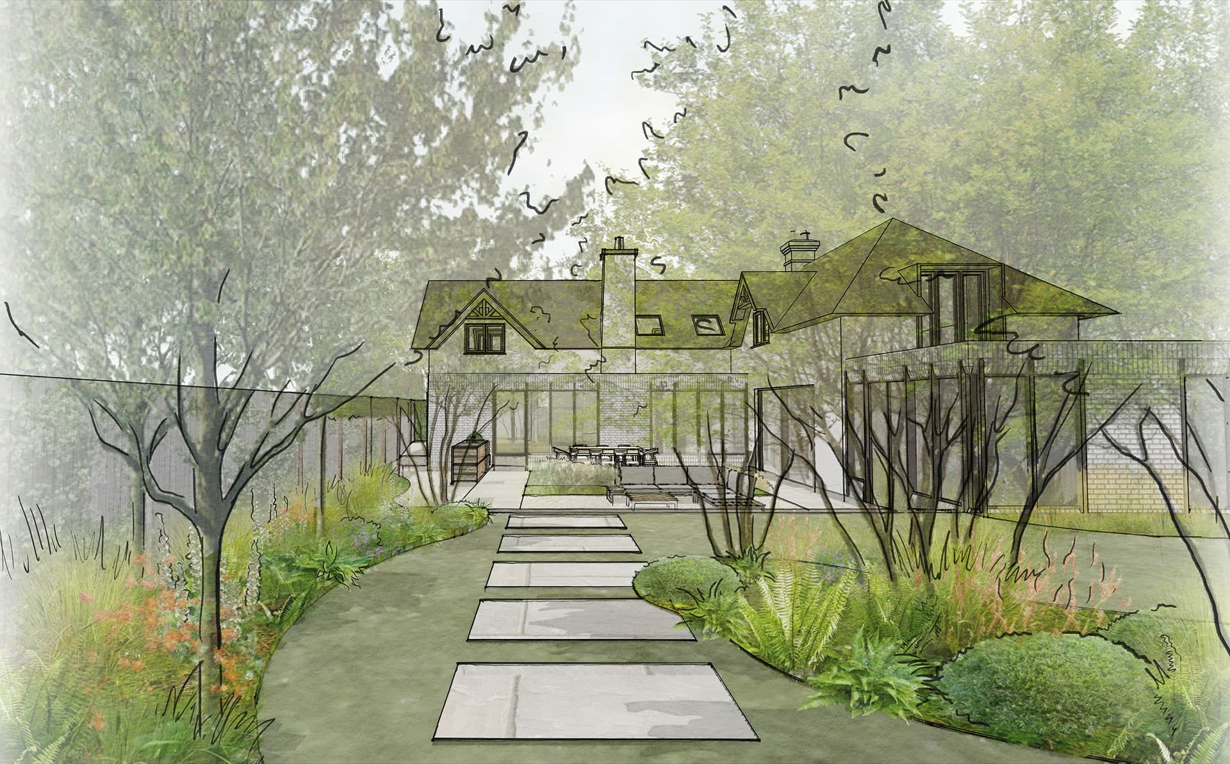
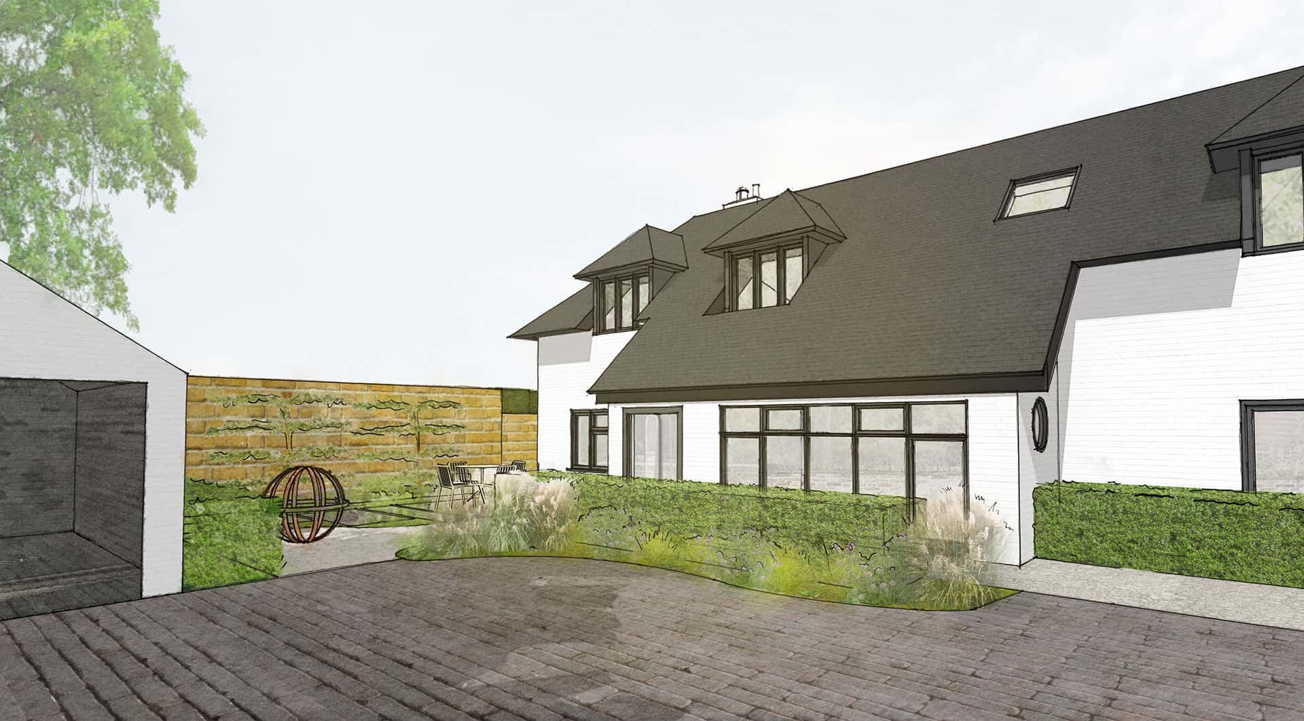
The design is inspired by the history of the site itself, a former stable yard and coach house. The palette of materials serves to communicate this rural heritage – the original wall at the front of the property is extended into the back garden, creating a ‘courtyard’ that visually connects with the building and frames the view of the church from the kitchen window. Tumbled brick pavers reference the linear brickwork on the building and reclaimed stone paving within the gravel hint of a bygone time. The texture of these materials and the plants provide the detail; the forms and shapes are pared down and unfussy, sitting quietly alongside the house and extension.
EVERGREEN STRUCTURE
There are four main ‘zones’ within the back garden – the dining terrace, the fire-bowl seating area, the kitchen garden and the garden room – each provides a destination with its own distinct identity. Linear repetition brings a sense of order, with formal structure provided by short runs of pleached trees on three boundaries, clipped evergreen hedging in the front courtyard and clipped shrubs that add definition to the planting beds. The structure is softened by new semi-mature trees set within a naturalistic meadow-style planting scheme.