
Cardiff Pool garden design
A GARDEN DESIGNED TO REFLECT THE HOUSE
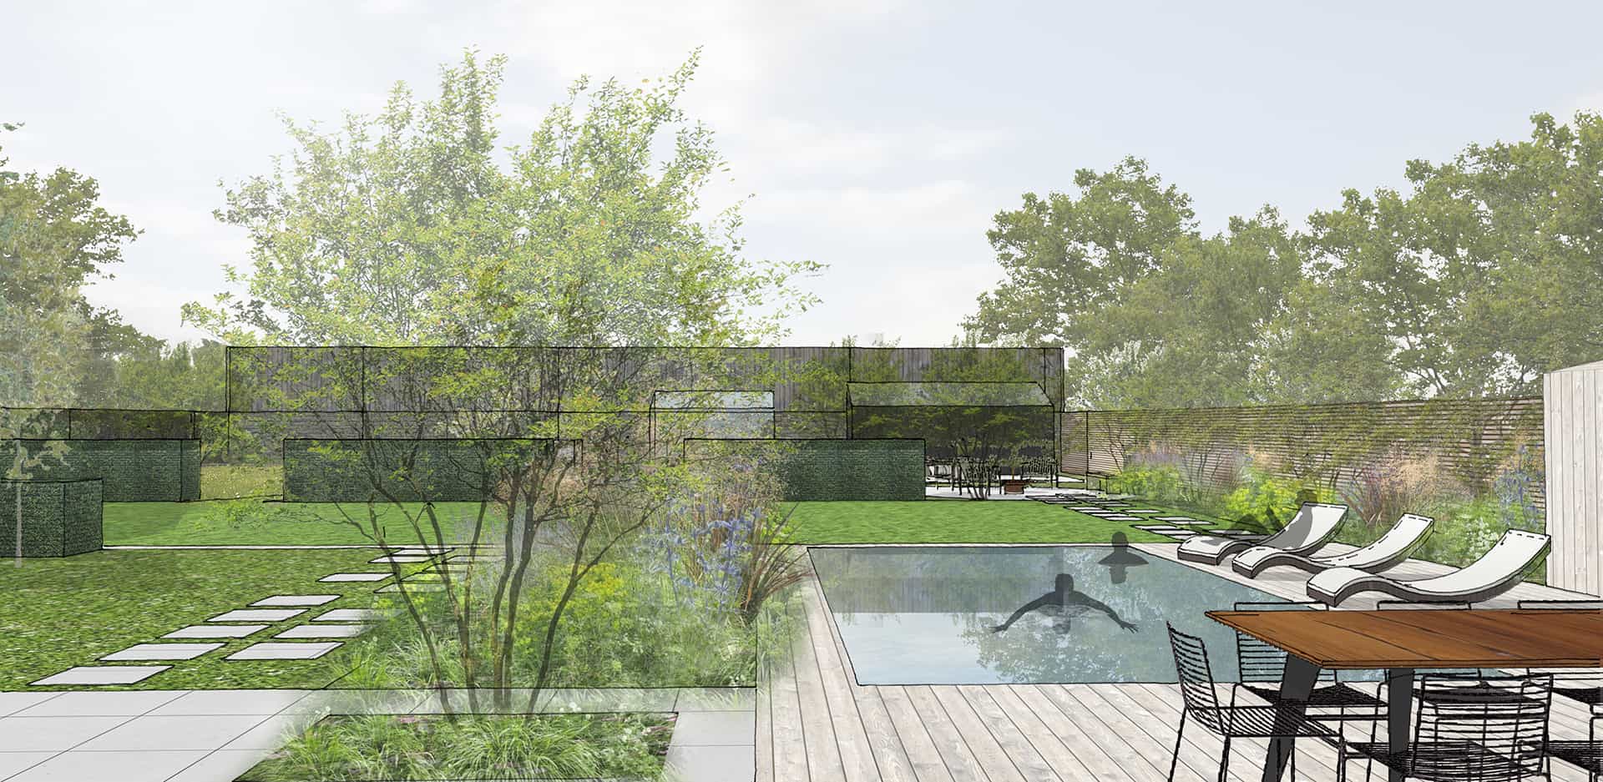
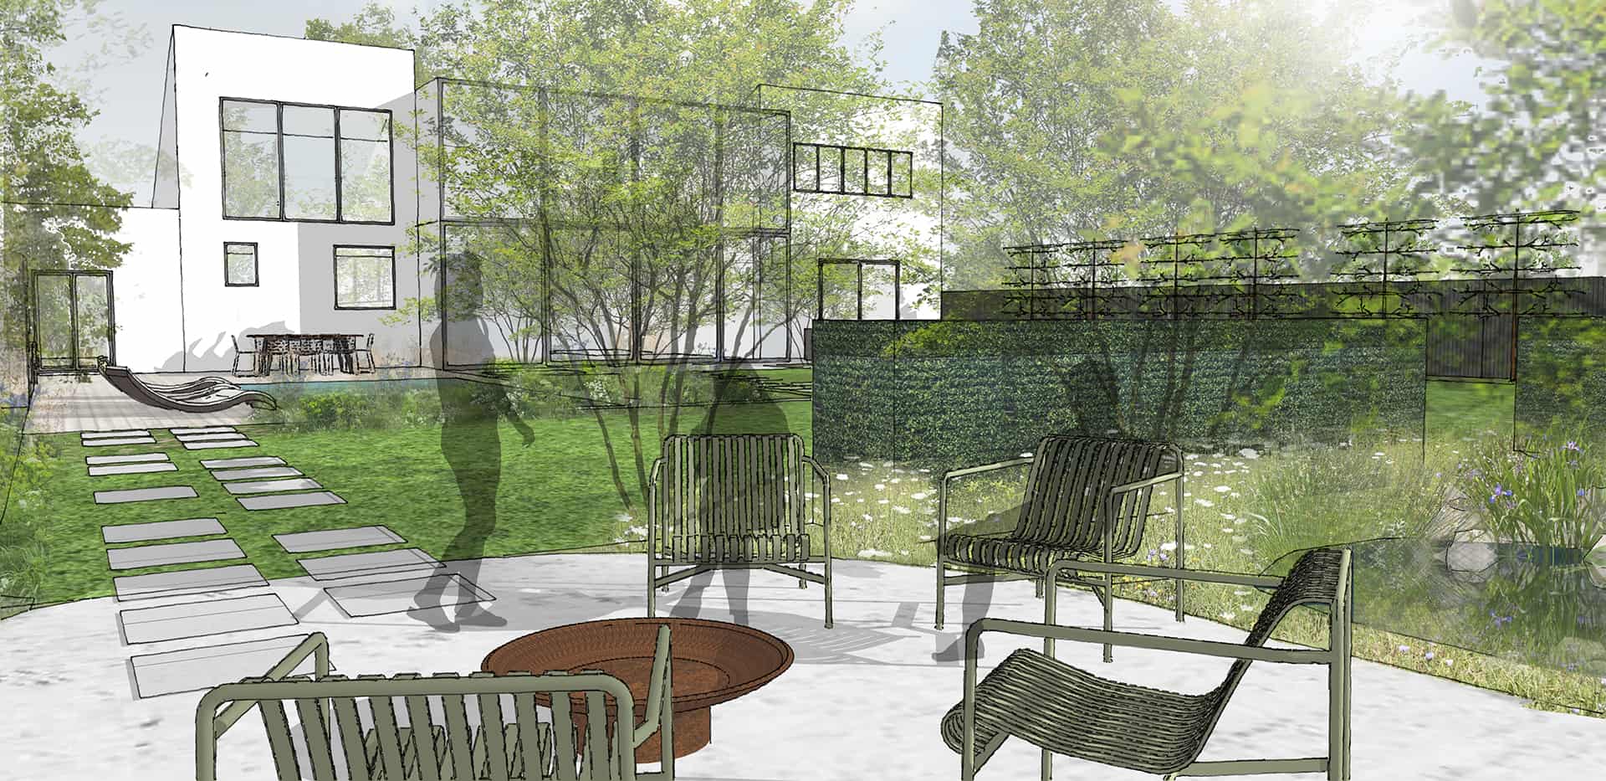
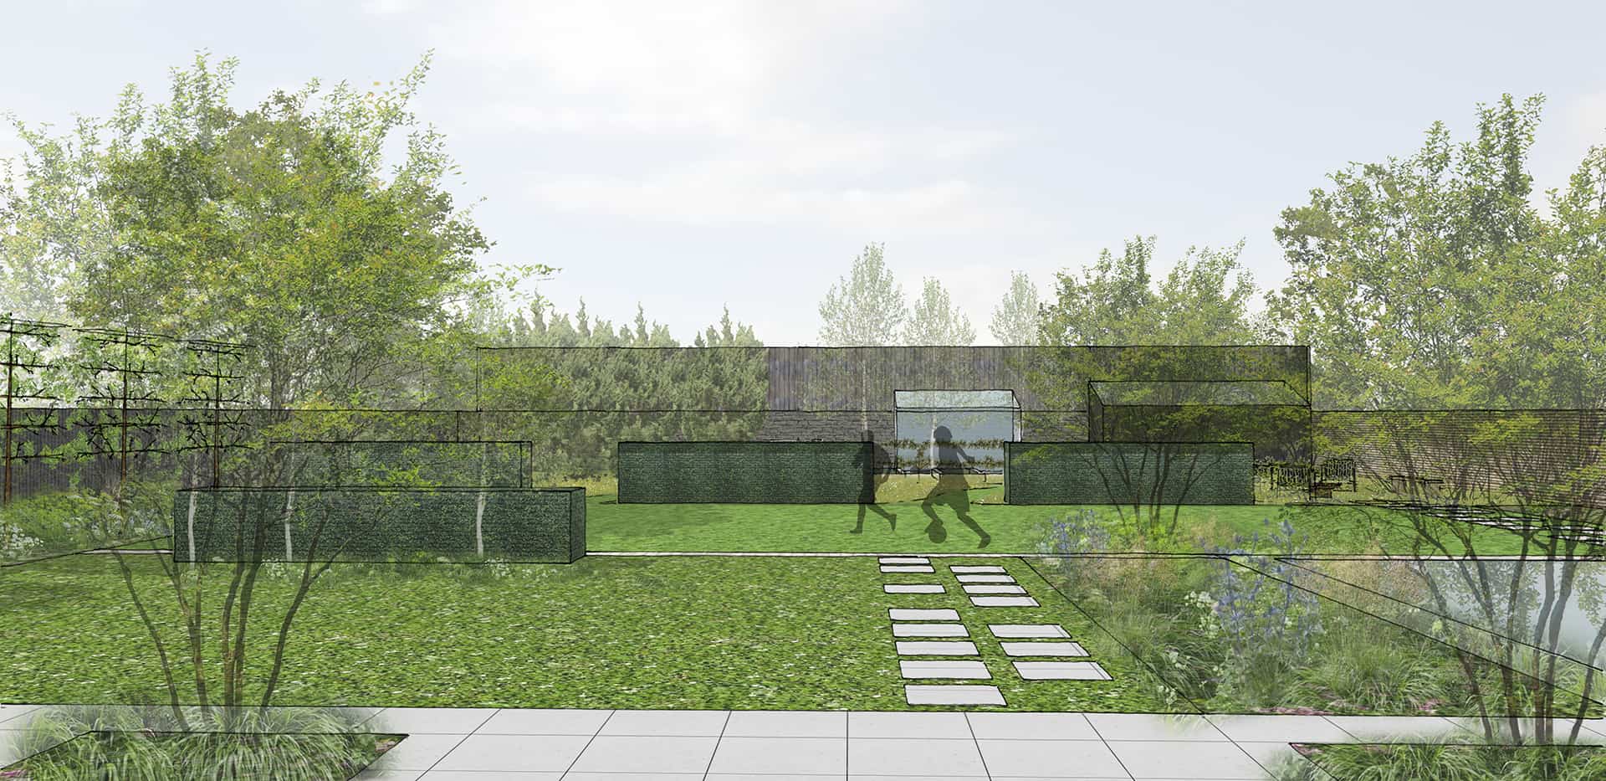
This garden was as much about its relationship to the newly built modernist house and the vistas from within, as it was the outdoor space. The architecture provided a starting point from which we created several garden ‘rooms’, each with a distinct character. The neutral colour palette of the hardscape was designed to match the interiors within the house – light grey porcelain pavers, a pale driftwood-coloured deck, and flint gravel that hints at the coastal location.
A SPACE TO ENTERTAIN
Social spaces that could be utilised for small parties were high on the wish list and the spacious terrace was designed with this in mind. The swimming pool is located to benefit from the last sun of the day, and the outdoor kitchen nearby creates a hub for parties around the pool. The rectilinear elements near the house give way to a soft native meadow towards the end of the garden. Our clients asked for plenty of trees as well as open lawn, and a variety of flexible seating areas. The secluded seating area with the fire bowl is one such space, it provides an opportunity to congregate away from the house surrounded by informal meadow, trees and overlooking a wildlife pond.